Renovations, additions & alterations
Measured, documented and ready to move forward—from a rear extension to a complete internal reconfiguration.
Building designer & draftsperson · Bateau Bay, Central Coast
Residential drafting and design for builders, owners and developers across the Central Coast, Newcastle, Lake Macquarie and Sydney.
Send enquiry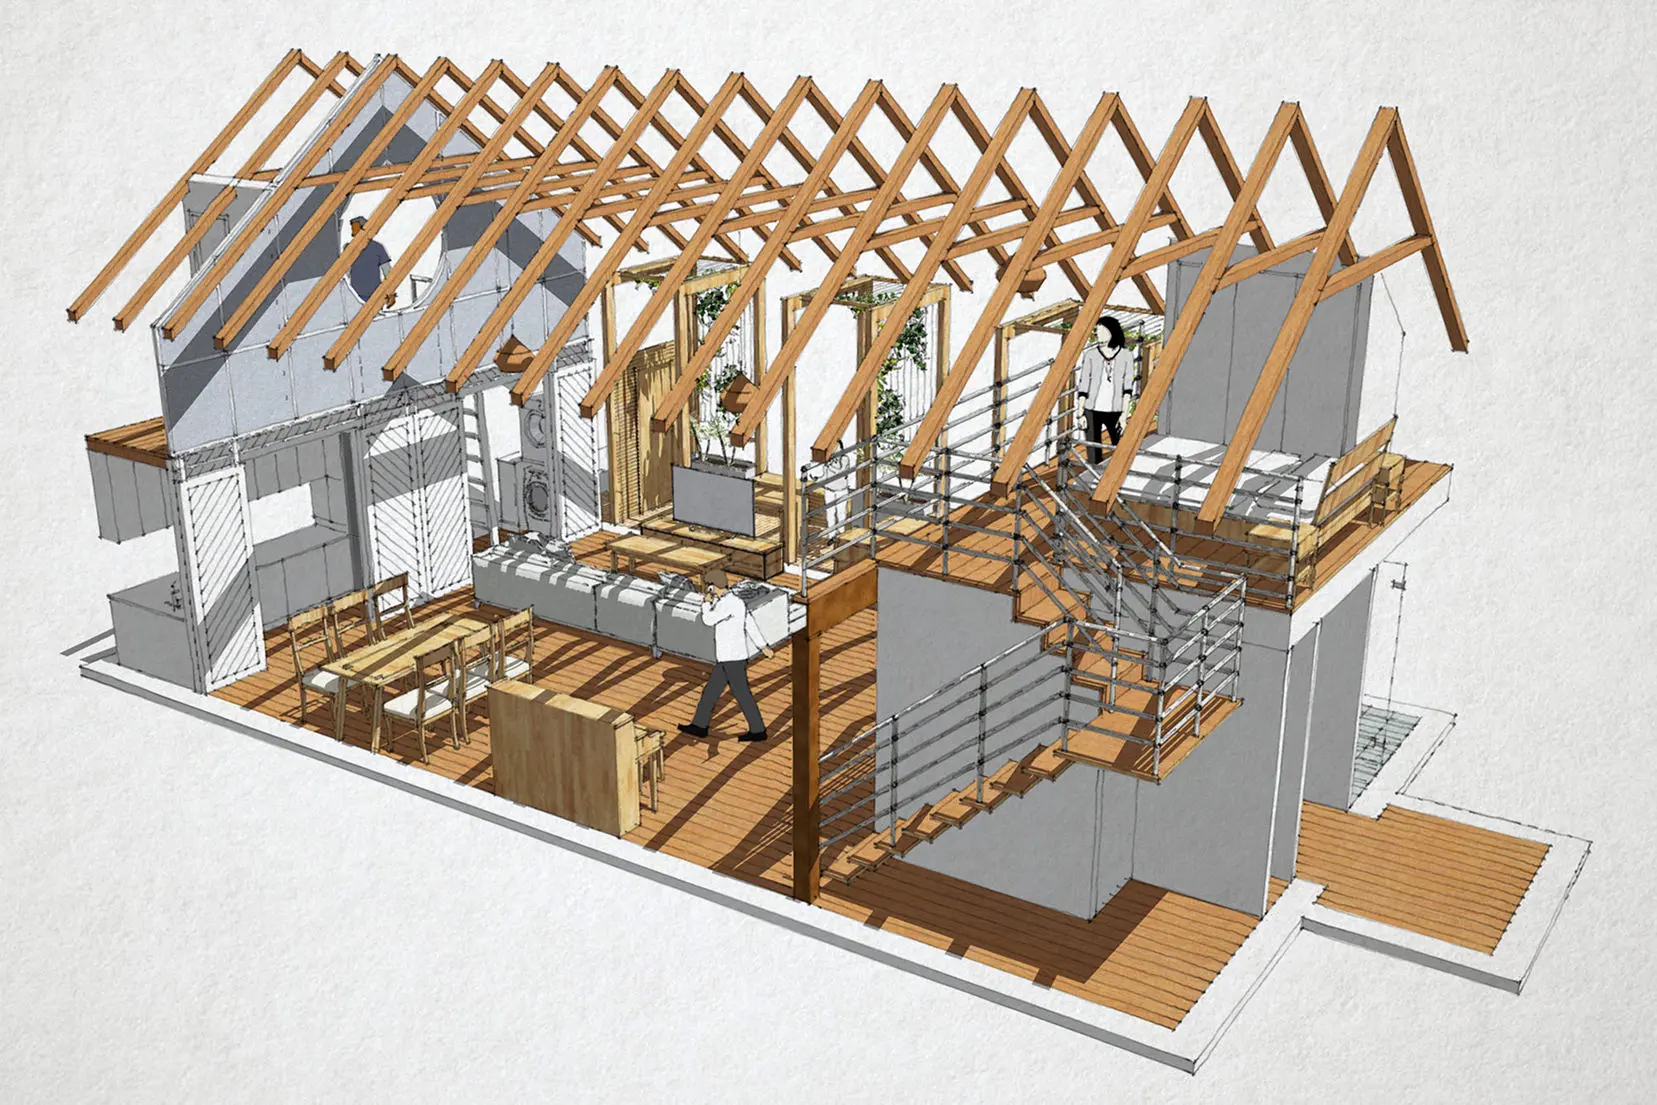
Residential drafting and design for approvals, builder pricing, client sign-off and practical on-site decisions.
AutoCAD · SketchUp · ArchiCAD · DA & CDC packages · 3D visualisations
Services
Measured, documented and ready to move forward—from a rear extension to a complete internal reconfiguration.
Thoughtful additions designed to work with the site, existing home and project budget.
Accurate base drawings for renovations, builder pricing, consultants and future planning.
Coordinated residential documentation prepared for the relevant approval pathway.
Explore possibilities and resolve how spaces should work before detailed documentation.
Clear visualisations that help owners, builders and consultants understand a proposal.
Reliable drafting support when an internal team is stretched or a deadline is approaching.
Work
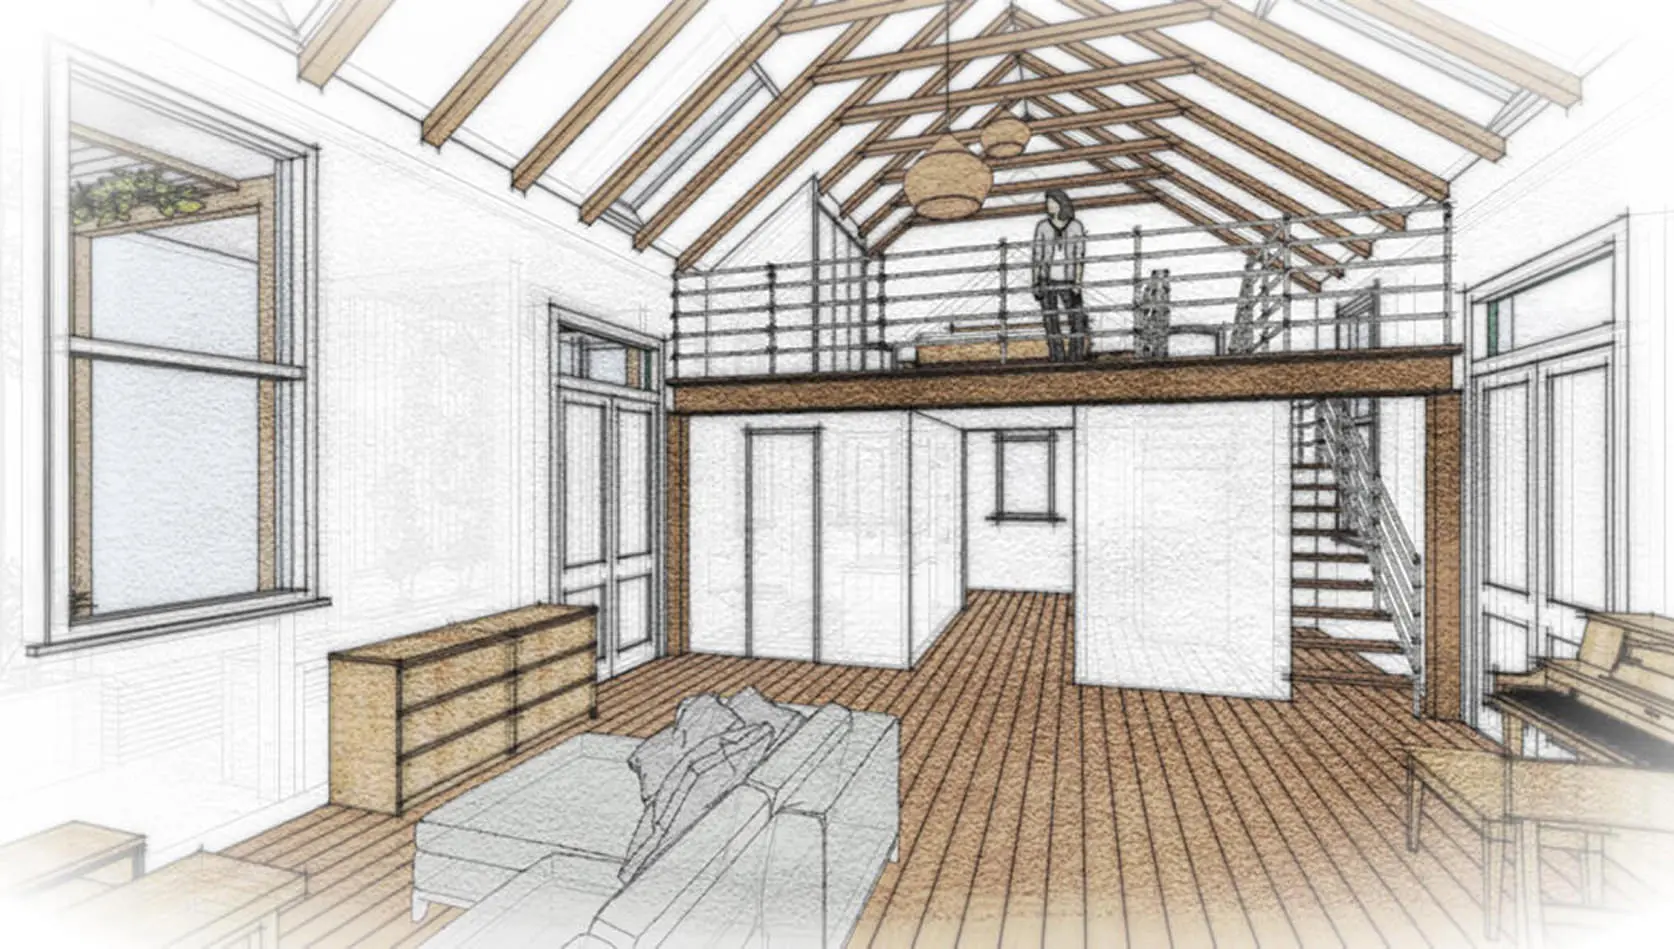
A cross-section of residential work—3D perspectives, floor plans, construction details and rendered visualisations.
About

I’m Joseph Sarkodie, a building designer and draftsperson based in Bateau Bay. I focus on practical, buildable drawings—the kind that help builders and owners make decisions on site, rather than simply satisfy the paperwork.
My background spans residential projects in Australia and the UK, including alterations, new builds, granny flats, DA and CDC packages, as-builts and 3D visualisation.
BA (Hons) Architecture · Diploma in Architecture · ARB Part III
University of Sheffield
ABN 90 398 688 628
Send your project type, location, timeline and any existing drawings.
I’ll return with a clear scope and fee, and arrange a site visit if needed.
I work through the drawing set with updates and revisions along the way.
Final drawings issued for lodgement, builder pricing or client sign-off.
Coverage
Based in Bateau Bay and available across the Central Coast, Newcastle, Lake Macquarie and Sydney. Remote collaboration is easy, with site visits when they add value.
Download indicative fee guide ↓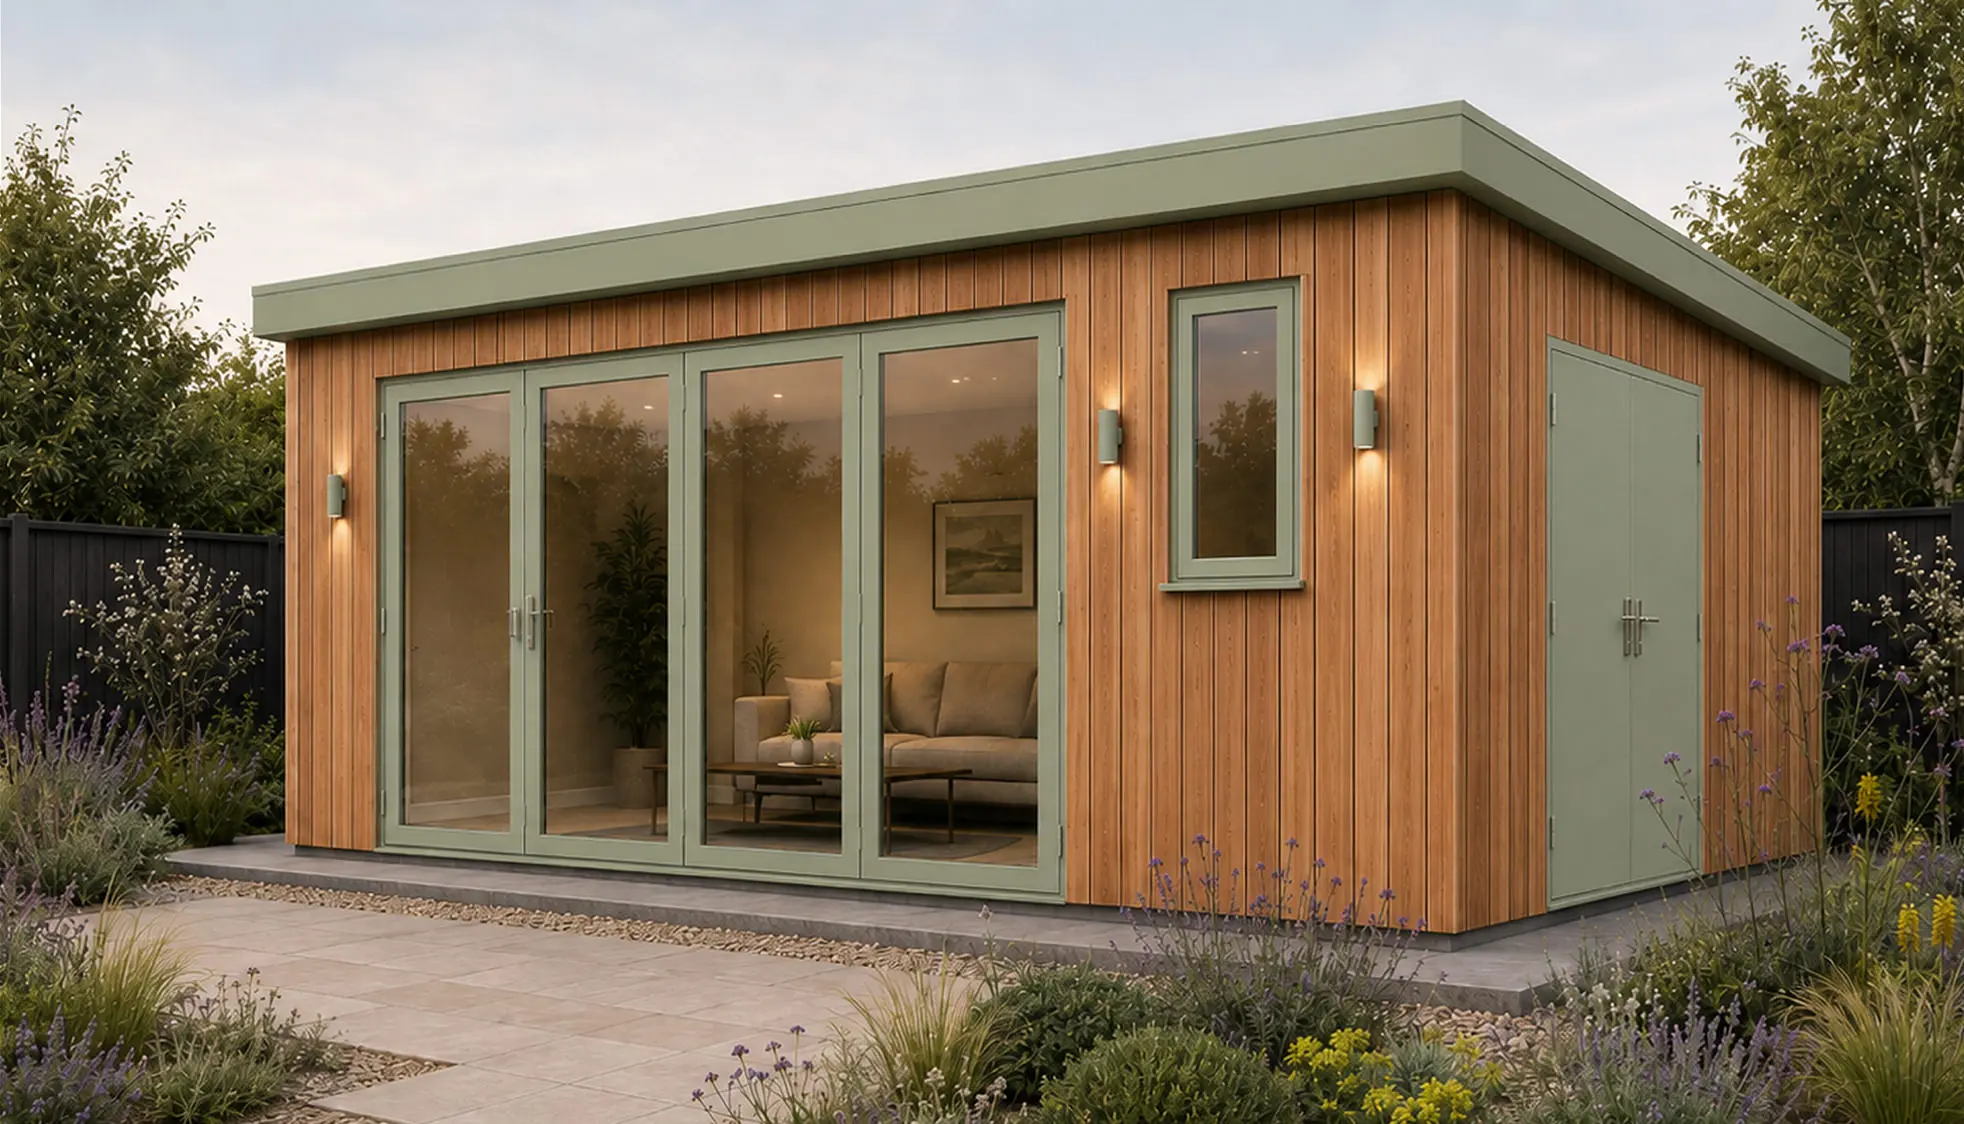
Connect
Whether you have a detailed brief or just a rough idea, I’m happy to have a chat and see if I can help.
enquiries@s33.au0423 289 802Instagram